

BEDS5
BATHS5 full 1 partial
MLS#10228578
STATUSActive
PROPERTY TYPEResidential - Single Family
SUBDIVISIONTHE STABLES PH4
NEIGHBORHOODCollierville - West
Property Description
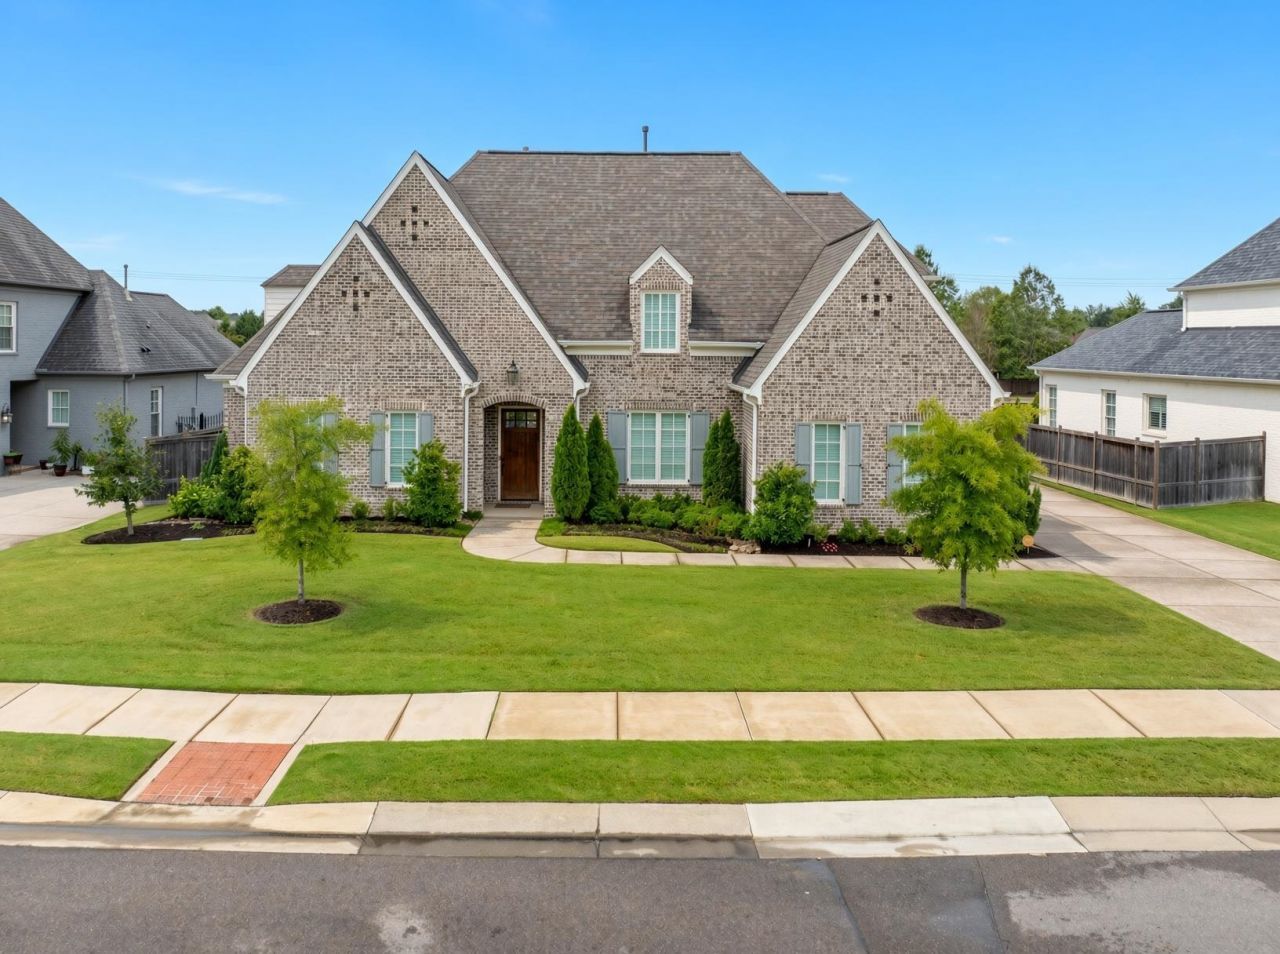
Best deal in The Stables! Discover this exceptional 5-year-old Celtic Manor residence nestled in the highly sought-after Wolf River Corridor of Collierville. Thoughtfully designed for refined living, this home showcases real hardwood floors, smooth ceilings, and premium GE Profile stainless steel appliances. Soft-close drawers and doors pair beautifully with elegant Incognito custom closets, while every bedroom enjoys private bathroom access for ultimate comfort and convenience.The open great room features a warm gas log fireplace, creating an inviting gathering space. Energy-efficient Central Woodwork NeverRot PVC windows and doors (Energy Star 2.5 compliant) enhance both performance and style. Step outside to a private, fenced backyard with a covered patio, play set, and no rear neighbors?perfect for outdoor living and privacy. A side-load 3-car garage and vehicle charging readiness add modern convenience. Enjoy top-rated Collierville schools in this desirable community.
Property Features
Property Type: Residential - Single Family
Cooling: Central
Fireplaces: 1
Garage: 3 car attached
Heating: Central
Home Style: Traditional
Lot Size: 0.34 Acres
Roof Type: Composition Shingles
Year Built: 2020
Feature Descriptions
Bed and Bath: 1 or More BR Down, Primary Down, Luxury Primary Bath, Double Vanity Bath, Separate Tub & Shower, Full Bath Down, Half Bath Down
Exterior: Porch, Patio, Well Landscaped Grounds
Exterior/ Windows: Brick Veneer
Flood Insurance Required: No
Floors/ Ceilings: Part Hardwood, Tile
Living/ Dining Room: Separate Dining Room, Great Room, Updated/Renovated Kitchen, Eat-In Kitchen, Breakfast Bar, Separate Breakfast Room, Pantry, Island In Kitchen
Lot: Level, Landscaped
Master Bath: Double Sinks, Separate Shower, Smooth Ceiling, Tile Floor
Parking/ Storage: Garage Door Opener(s), Side-Load Garage
Total Rooms: 10
Water/ Sewer: 2+ Water Heaters, Gas Water Heater, Public Sewer, Public Water
Room Sizes
Primary Bedroom: 16x17
Bedroom 2: 15x11
Bedroom 3: 14x14
Bedroom 4: 15x14
Bedroom 5: 15x13
Dining Area: 16x14
Den/ Great Room: 23x17
Kitchen: 15x10
Breakfast Room: 15x11
Bonus Room: 15x17
Listed By / Shown By
Listed By
Agency Name: REMAX Experts
Agency Phone: 901-685-6000
Shown By
Agent Name: Kelli Werkmeister
Agent Phone: (901) 359-1012
Agency Title: Crye-Leike Real Estate Services

Source: MAAR MLS
Estimate Your Payment
Estimated Payment
$ 2,101.89 per month $1,858.35 Principal & Interest $0.00 Property Tax (data not provided by mls) $243.54 Homeowner's Insurance
1272 Percheron Pass | MLS# 10228578
This single family home located at 1272 Percheron Pass, Collierville, TN 38017 is currently listed for sale with an asking price of $835,000. This property was built in 2020 and has 5 bedrooms and 5 full and 1 partial baths. Percheron Pass is located in the THE STABLES PH4 subdivision. Search THE STABLES PH4 real estate on kelli.crye-leike.com today.