

BEDS4
BATHS3 full 1 partial
MLS#10231877
STATUSActive
PROPERTY TYPEResidential - Single Family
SUBDIVISIONFISHERVILLE ESTATES SEC B
NEIGHBORHOODFisherville - East
Property Description
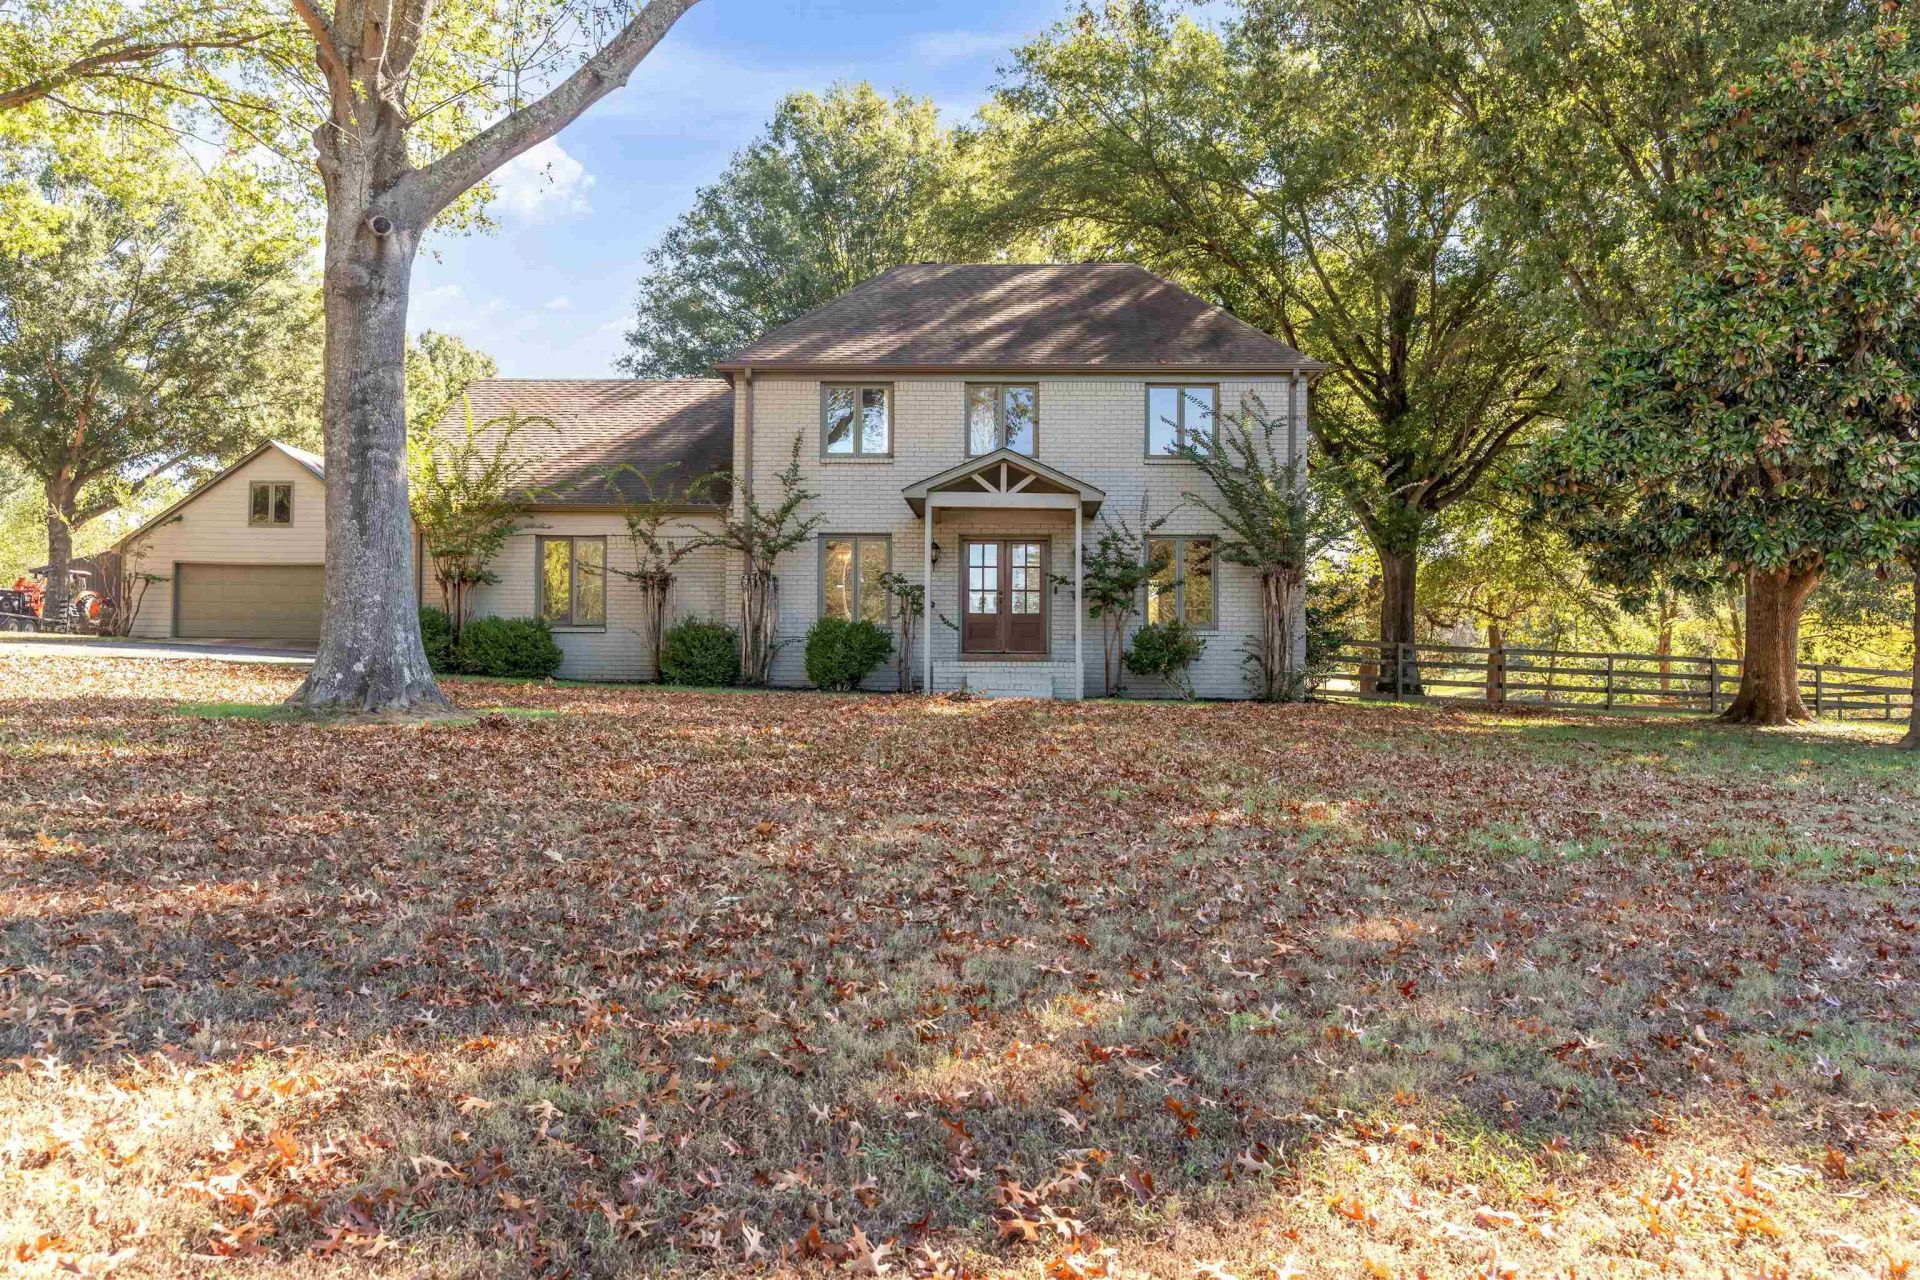
Ready for more Space, Tranquility, and even room for chickens while still being conveniently located to everyday amenities? RARE FIND at this price point in Eads! This beautifully Updated 4BR, 3.5BA home offers approx. 3,000 heated sq ft on 2 Acres in Shelby County with COUNTY TAXES ONLY! Modern updates, Granite Countertops & Gorgeous Hardwood Floors throughout the main level. Downstairs features an Expansive Great Room, Updated Kitchen with Pantry, Separate Dining Room, Guest Half Bath, Large Laundry Room & Primary Suite with Two Closets. Upstairs offers 3 Bedrooms, 2 Full Baths (including a Private Ensuite), Office & Bonus Room! Enjoy a Spacious Screened Patio plus an Additional Patio overlooking the HUGE Backyard with endless possibilities, including room for a Pool! Need garage or workshop space? You'll love the 26' x 33' Detached Garage! A rare combination of Space, Updates & Location!
Property Features
Property Type: Residential - Single Family
Cooling: 220 Wiring, Ceiling Fan(s), Central
Fenced: Yes
Fireplaces: 1
Garage: 2
Heating: Central
Home Style: Traditional
Lot Size: 2.02 Acres
Roof Type: Composition Shingles
Year Built: 1980
Feature Descriptions
Additional Rooms: Laundry Room, Play Room, Bonus Room, Attic
Bed and Bath: 1 or More BR Down, Primary Down, Renovated Bathroom, Full Bath Down, Half Bath Down
Exterior: Porch, Screen Porch, Patio, Wood Fence, Workshop
Exterior/ Windows: Brick Veneer, Wood/Composition, Wood Window(s)
Fireplace: In Den/Great Room
Floors/ Ceilings: Part Hardwood, Part Carpet, Tile, Smooth Ceiling,9 or more Ft. Ceiling
Interior: All Window Treatments, Walk-In Closet(s), Permanent Attic Stairs, Smoke Detector(s)
Interior Equipment: Range/Oven, Dishwasher, Microwave
Living/ Dining Room: Separate Dining Room, Great Room, Updated/Renovated Kitchen, Eat-In Kitchen, Pantry, Island In Kitchen
Lot: Some Trees, Corner, Wood Fenced
Master Bath: Smooth Ceiling, Tile Floor
Parking/ Storage: Driveway/Pad, Workshop(s), Other (See REMARKS)
Total Rooms: 4
Water/ Sewer: Public Water, Septic Tank
Room Sizes
Primary Bedroom: 15x14
Bedroom 2: 14x14
Bedroom 3: 12x11
Bedroom 4: 13x11
Dining Area: 15x11
Den/ Great Room: 29x14
Kitchen: 16x14
Bonus Room: 18x12
Office: 13x11
Listed By / Shown By
Listed By
Agency Name: REMAX Experts
Agency Phone: 901-685-6000
Shown By
Agent Name: Kelli Werkmeister
Agent Phone: (901) 359-1012
Agency Title: Crye-Leike Real Estate Services

Source: MAAR MLS
Estimate Your Payment
Estimated Payment
$ 1,384.23 per month $1,223.84 Principal & Interest $0.00 Property Tax (data not provided by mls) $160.39 Homeowner's Insurance
1760 Reid-hooker Cv | MLS# 10231877
This single family home located at 1760 Reid-hooker Cv, Eads, TN 38028 is currently listed for sale with an asking price of $549,900. This property was built in 1980 and has 4 bedrooms and 3 full and 1 partial baths. Reid-hooker Cv is located in the FISHERVILLE ESTATES SEC B subdivision. Search FISHERVILLE ESTATES SEC B real estate on kelli.crye-leike.com today.