

BEDS3
BATHS2 full
SQUARE FEET1,660
MLS#1540180
STATUSActive
PROPERTY TYPEResidential - Single Family
SUBDIVISIONParagon Hills
Property Description
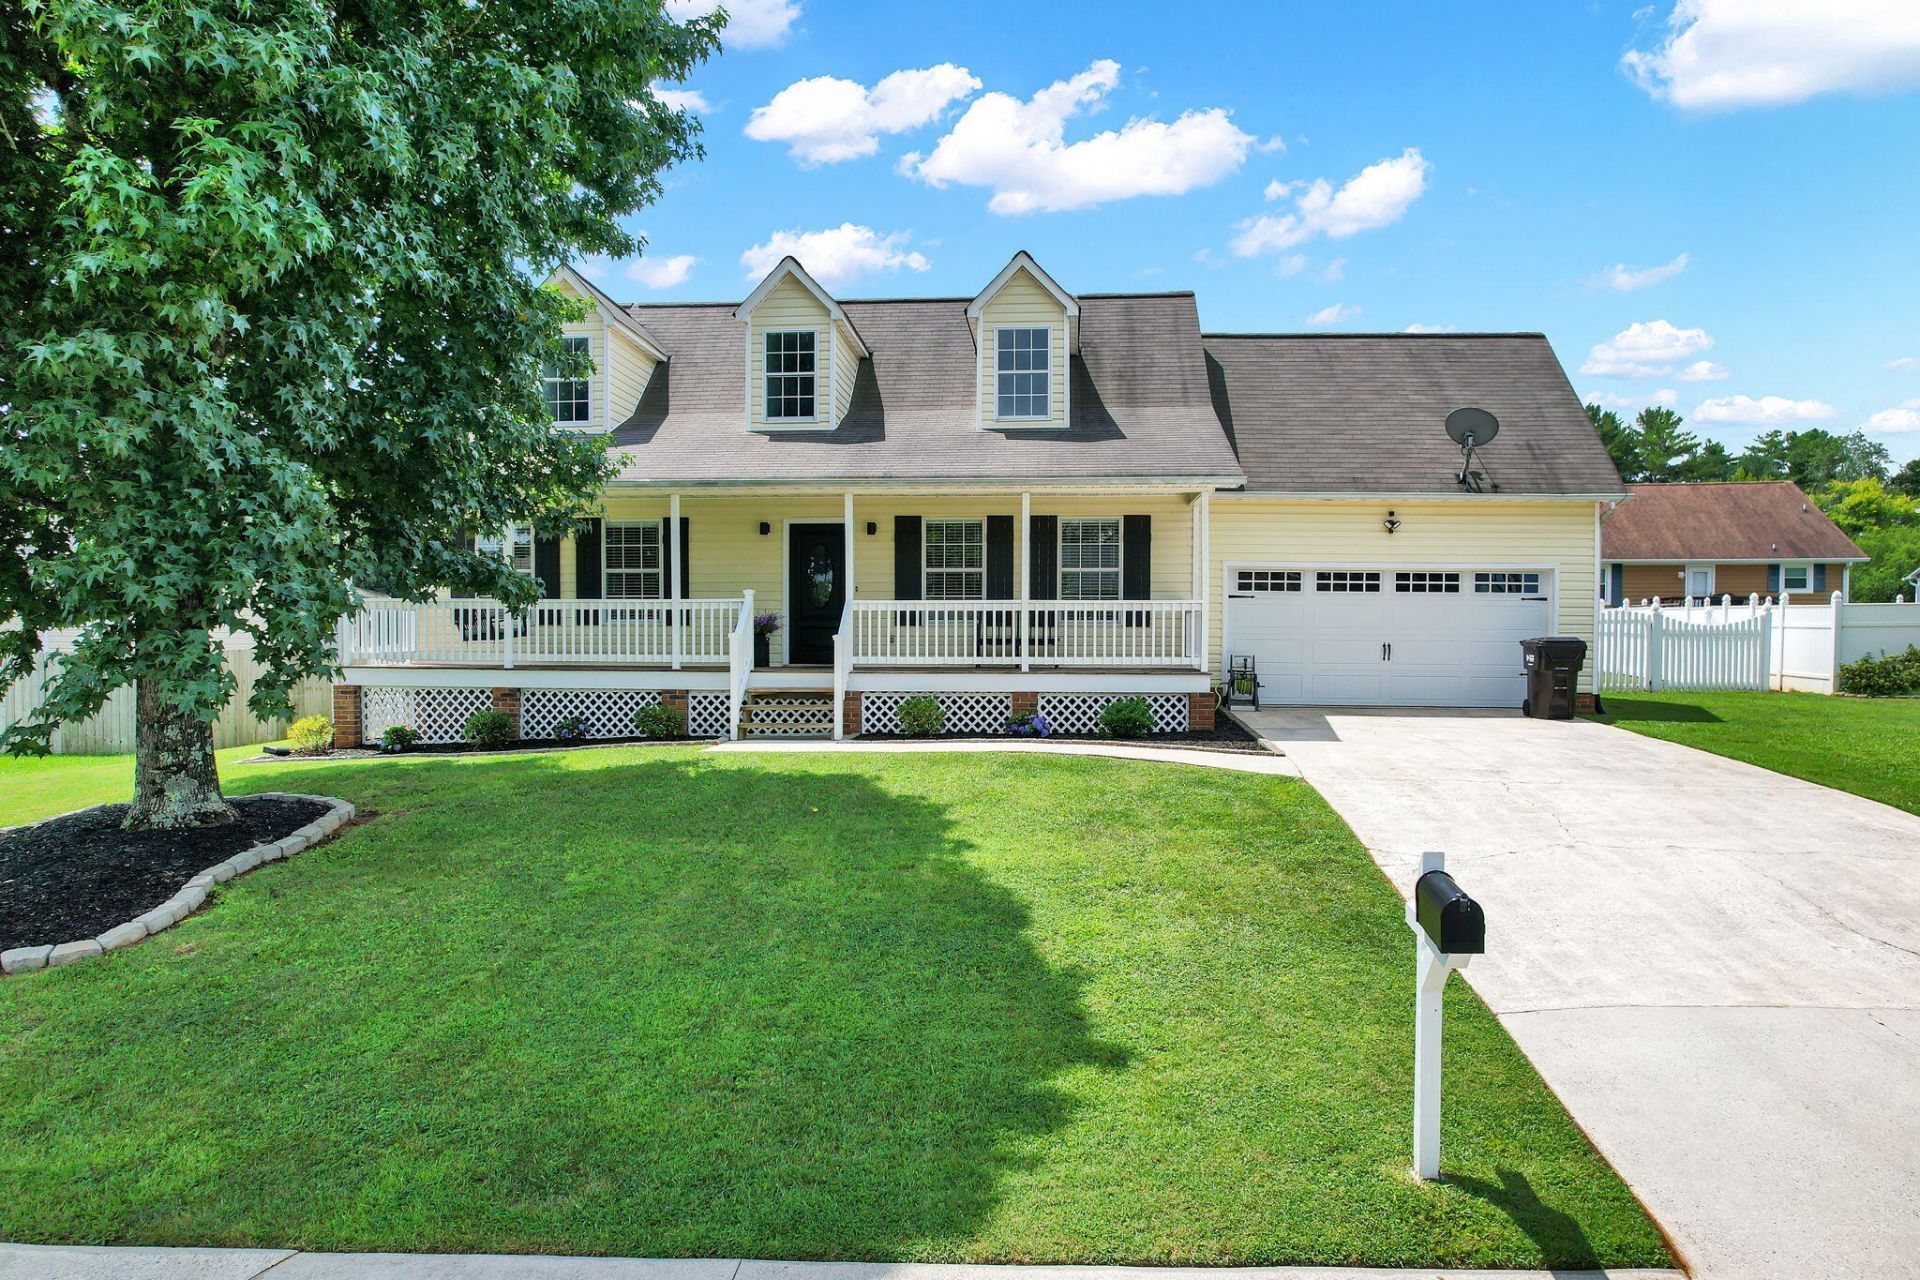
CALL IT HOME! A covered front porch welcomes you into this beautifully updated home. The main level features a living room with cozy fireplace, kitchen with dining area, convenient laundry room, and a private master suite with full bath, plus direct access to the attached two-car garage. Upstairs you'll find two spacious bedrooms and a second full bathroom. Out back, a large deck overlooks the in-ground pool and the level, fully fenced yard, perfect for entertaining or relaxing summer evenings. Homes like this don't last long, so schedule your showing today!
Property Features
Property Type: Residential - Single Family
Basement: Crawl Space
Cooling: Central Air, Ceiling Fan(s)
Fireplaces: 1
Fuel Type: Electric
Garage: 2 car attached
Heating: Central, Electric
Home Style: Cape Cod
Lot Size: 0.26 Acres
Taxes: $994
Year Built: 1994
Feature Descriptions
Appliances: Dishwasher, Electric Range, Electric Water Heater
Common Amenities: Sidewalks
Days on Site: 8
Exterior: Vinyl Siding
Exterior Amenities: Rain Gutters
Fireplace: Gas Log
Flooring: Luxury Vinyl
Interior Amenities: Ceiling Fan(s), Primary Downstairs, Split Bedrooms
Laundry: Laundry Closet, Lower Level, Main Level
Lot: Level
Lot Dimensions: 92x131x99x111
Parcel #: 050e B 01800 000
Parking: Driveway, Garage
Patio/Porch: Front Porch, Patio
Pool: In Ground, Outdoor Pool
Utilities: Electricity Connected, Sewer Connected
Local Schools
High School: Walker Valley High
Middle School: Ocoee Middle
Elementary School: Michigan Avenue Elementary
Listed By / Shown By
Listed By
Agency Name: EXP Realty LLC
Agency Phone: 888-519-5113
Shown By
Agent Name: Kelli Werkmeister
Agent Phone: (901) 359-1012
Agency Title: Crye-Leike Real Estate Services

Source: CARMLS
Estimate Your Payment
Estimated Payment
$ 1,026.80 per month $834.59 Principal & Interest $82.83 Property Tax $109.38 Homeowner's Insurance
1762 Autumn Drive | MLS# 1540180
This single family home located at 1762 Autumn Drive, Cleveland, TN 37323 is currently listed for sale with an asking price of $375,000. This property was built in 1994 and has 3 bedrooms and 2 full baths with 1660 sq. ft. Autumn Drive is located in the Paragon Hills subdivision. Search Paragon Hills real estate on kelli.crye-leike.com today.