

BEDS3
BATHS2 full
MLS#10232197
STATUSActive
PROPERTY TYPEResidential - Single Family
SUBDIVISIONRICHLAND HILLS PHASE III
NEIGHBORHOODTipton-Brighton
Property Description
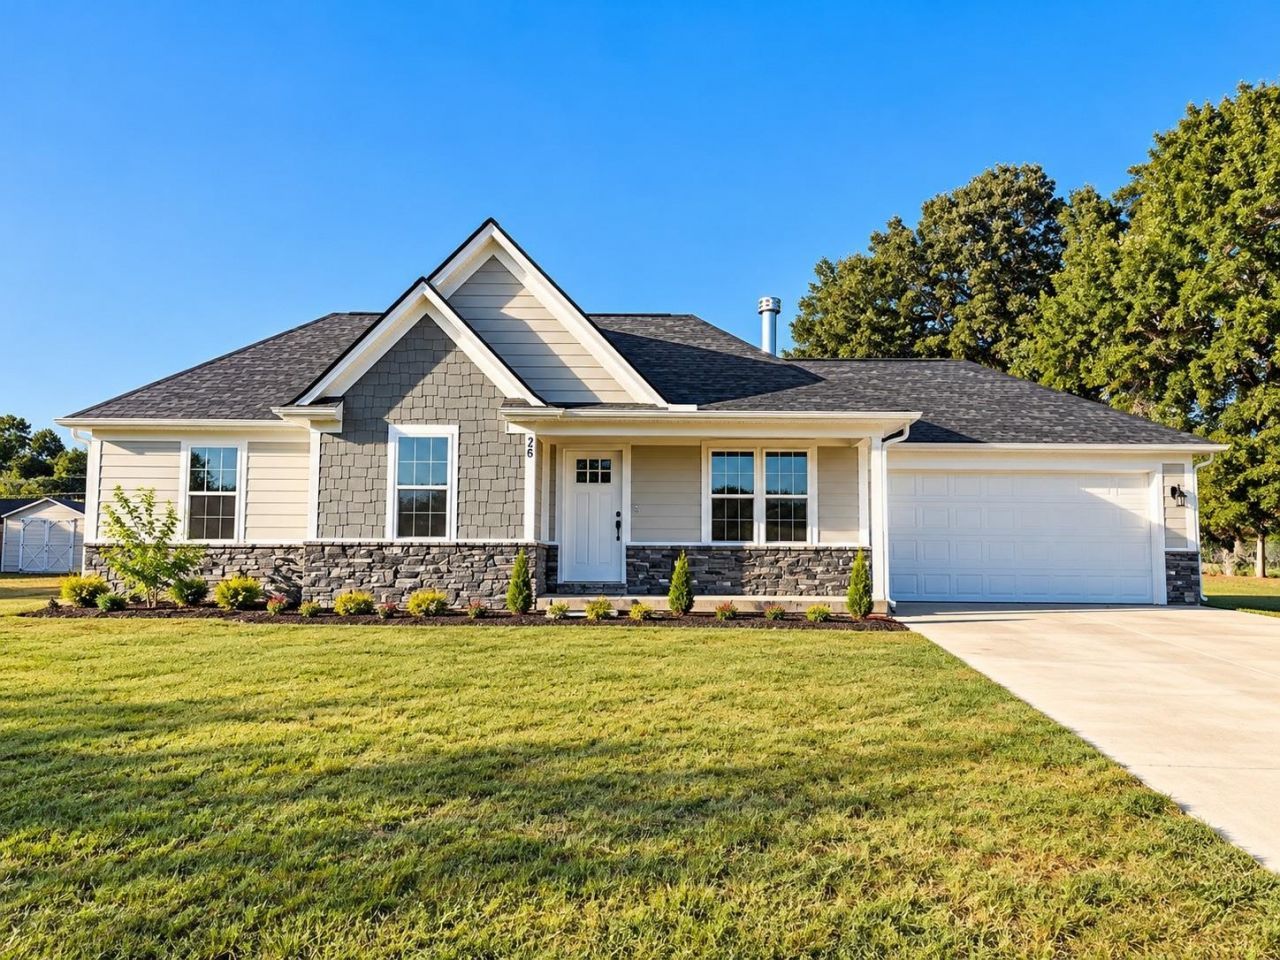
Beautiful new construction in Mason, Tennessee, offered at under $240,000! This 3-bedroom, 2-bathroom home offers a great floor plan, a large attached 2-car garage, and a spacious backyard. The large living room features a vaulted ceiling, while plenty of large windows bring natural light throughout the home. The kitchen includes several appliances, a breakfast bar, and space for a dining table. The primary bedroom features a private full bathroom and a huge walk-in closet. Convenient laundry space. Out back, enjoy a spot for grilling and relaxing overlooking the spacious backyard. The attached garage features a protective floor coating and convenient access to both the house and backyard. Don't miss this opportunity to own a beautiful brand-new home at a great price!
Property Features
Property Type: Residential - Single Family
Cooling: Central
Fireplaces: 1
Garage: 2 car attached
Heating: Central
Home Style: Traditional
Lot Size: 0.26 Acres
Roof Type: Composition Shingles
Year Built: 2026
Feature Descriptions
Additional Rooms: Laundry Room, Laundry Closet
Bed and Bath: All Bedrooms Down,1 or More BR Down, Primary Down, Luxury Primary Bath
Exterior/ Windows: Brick Veneer, Wood/Composition
Fireplace: In Living Room
Floors/ Ceilings: Wood Laminate Floors
Living/ Dining Room: Separate Living Room, Separate Dining Room, Breakfast Bar, Vinyl/Luxury Vinyl Floor
Lot: Level
Parking/ Storage: Garage Door Opener(s)
Total Rooms: 9
Water/ Sewer: Public Sewer, Public Water
Listed By / Shown By
Listed By
Agency Name: Crye-Leike, Inc., REALTORS

Shown By
Agent Name: Kelli Werkmeister
Agent Phone: (901) 359-1012
Source: MAAR MLS
Estimate Your Payment
Estimated Payment
$ 603.88 per month $533.91 Principal & Interest $0.00 Property Tax (data not provided by mls) $69.97 Homeowner's Insurance
26 New Haven Cv | MLS# 10232197
This single family home located at 26 New Haven Cv, Mason, TN 38049 is currently listed for sale by Crye-Leike, Inc., REALTORS, with an asking price of $239,900. This property was built in 2026 and has 3 bedrooms and 2 full baths. New Haven Cv is located in the RICHLAND HILLS PHASE III subdivision. Search RICHLAND HILLS PHASE III real estate on kelli.crye-leike.com today.