

BEDS3
BATHS2 full
MLS#10228348
STATUSActive
PROPERTY TYPEResidential - Single Family
SUBDIVISIONDLUGACHS CENTRAL AVE
NEIGHBORHOODChickasaw Gardens
Property Description
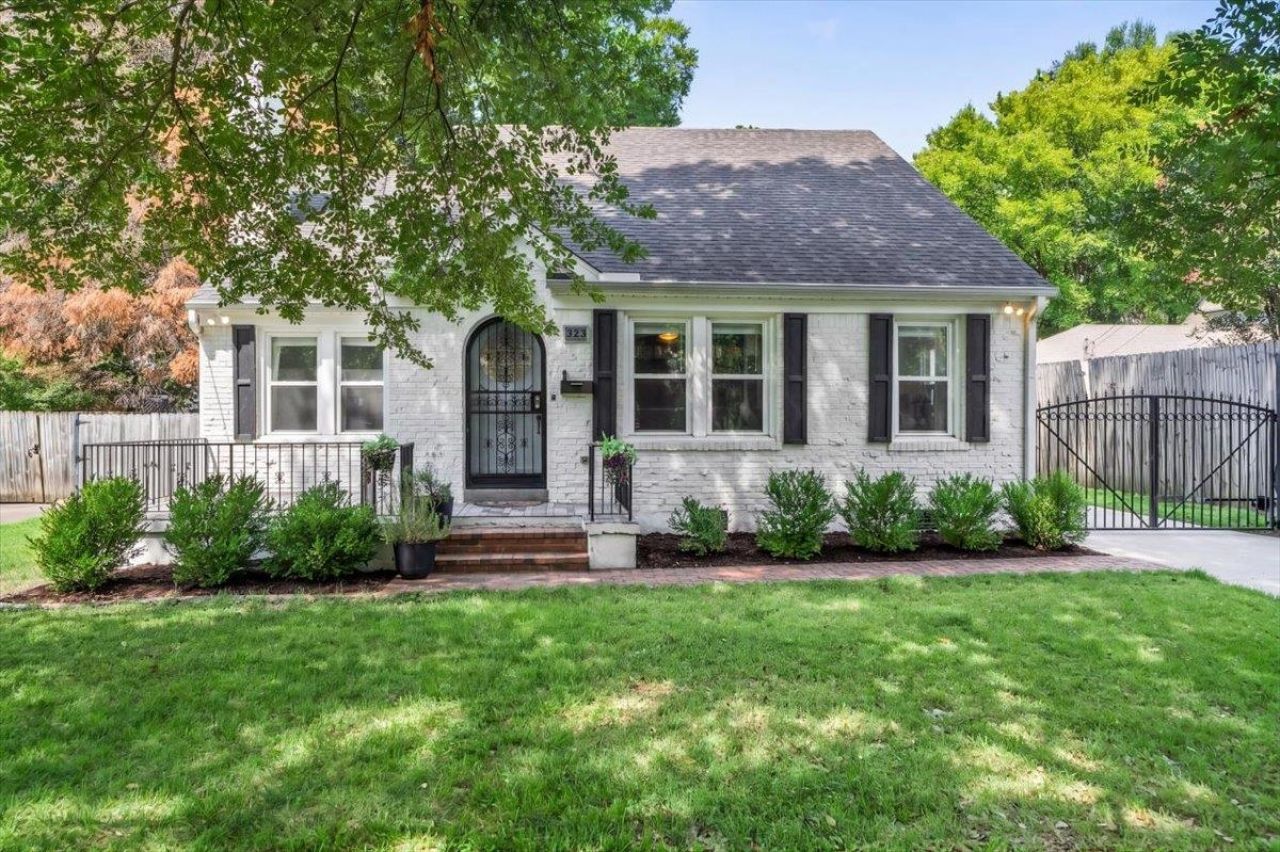
Beautifully renovated with style, charm, and an unbeatable location! This updated 3 bedroom/2 bath house offers an inviting open floor plan, knockout kitchen with gas cooking, and gleaming hardwood floors throughout. The luxurious primary bath features double vanities, while the incredible laundry room adds both style and function. Beautiful built-ins, a gas fireplace, and thoughtful finishes throughout make this home truly special. Additional updates include a tankless water heater, new driveway, regraded and resodded backyard, gutter guards, and new French drain. Just a short walk to the Chickasaw Gardens lake! This one is truly move-in ready and not to be missed!!! Open House August 16,02025 1:30-3:00.
Property Features
Property Type: Residential - Single Family
Cooling: 220 Wiring, Ceiling Fan(s), Central
Fenced: Yes
Fireplaces: 1
Heating: Central, Gas
Home Style: Traditional
Lot Size: 0.17 Acres
Roof Type: Composition Shingles
Year Built: 1941
Feature Descriptions
Additional Rooms: Laundry Room, Attic
Bed and Bath: All Bedrooms Down, Primary Down, Renovated Bathroom, Luxury Primary Bath, Double Vanity Bath, Full Bath Down
Exterior: Wrought Iron Security Drs, Porch, Wood Fence
Exterior/ Windows: Brick Veneer, Vinyl Siding
Fireplace: In Living Room, Gas Logs
Floors/ Ceilings: Hardwood Throughout, Tile, Smooth Ceiling
Interior: Attic Access
Interior Equipment: Range/Oven, Gas Cooking, Disposal, Refrigerator
Living/ Dining Room: LR/DR Combination, Updated/Renovated Kitchen, Pantry, Island In Kitchen
Lot: Some Trees, Level, Wood Fenced
Master Bath: Double Sinks, Smooth Ceiling, Tile Floor
Parking/ Storage: Driveway/Pad, Gated Parking, Gate Clickers
Total Rooms: 8
Water/ Sewer: Public Sewer, Public Water, Tankless Water Heater
Listed By / Shown By
Listed By
Agency Name: Ware Jones, REALTORS
Agency Phone: 901-450-4011
Shown By
Agent Name: Kelli Werkmeister
Agent Phone: (901) 359-1012
Agency Title: Crye-Leike Real Estate Services

Source: MAAR MLS
Estimate Your Payment
Estimated Payment
$ 878.51 per month $776.72 Principal & Interest $0.00 Property Tax (data not provided by mls) $101.79 Homeowner's Insurance
323 S Fenwick Rd | MLS# 10228348
This single family home located at 323 S Fenwick Rd, Memphis, TN 38111 is currently listed for sale with an asking price of $349,000. This property was built in 1941 and has 3 bedrooms and 2 full baths. S Fenwick Rd is located in the DLUGACHS CENTRAL AVE subdivision. Search DLUGACHS CENTRAL AVE real estate on kelli.crye-leike.com today.