

BEDS3
BATHS2 full 1 partial
SQUARE FEET1,902
MLS#10880119
STATUSNew
PROPERTY TYPEResidential - Townhouse
SUBDIVISIONHowell Park
NEIGHBORHOODDuluth
Property Description
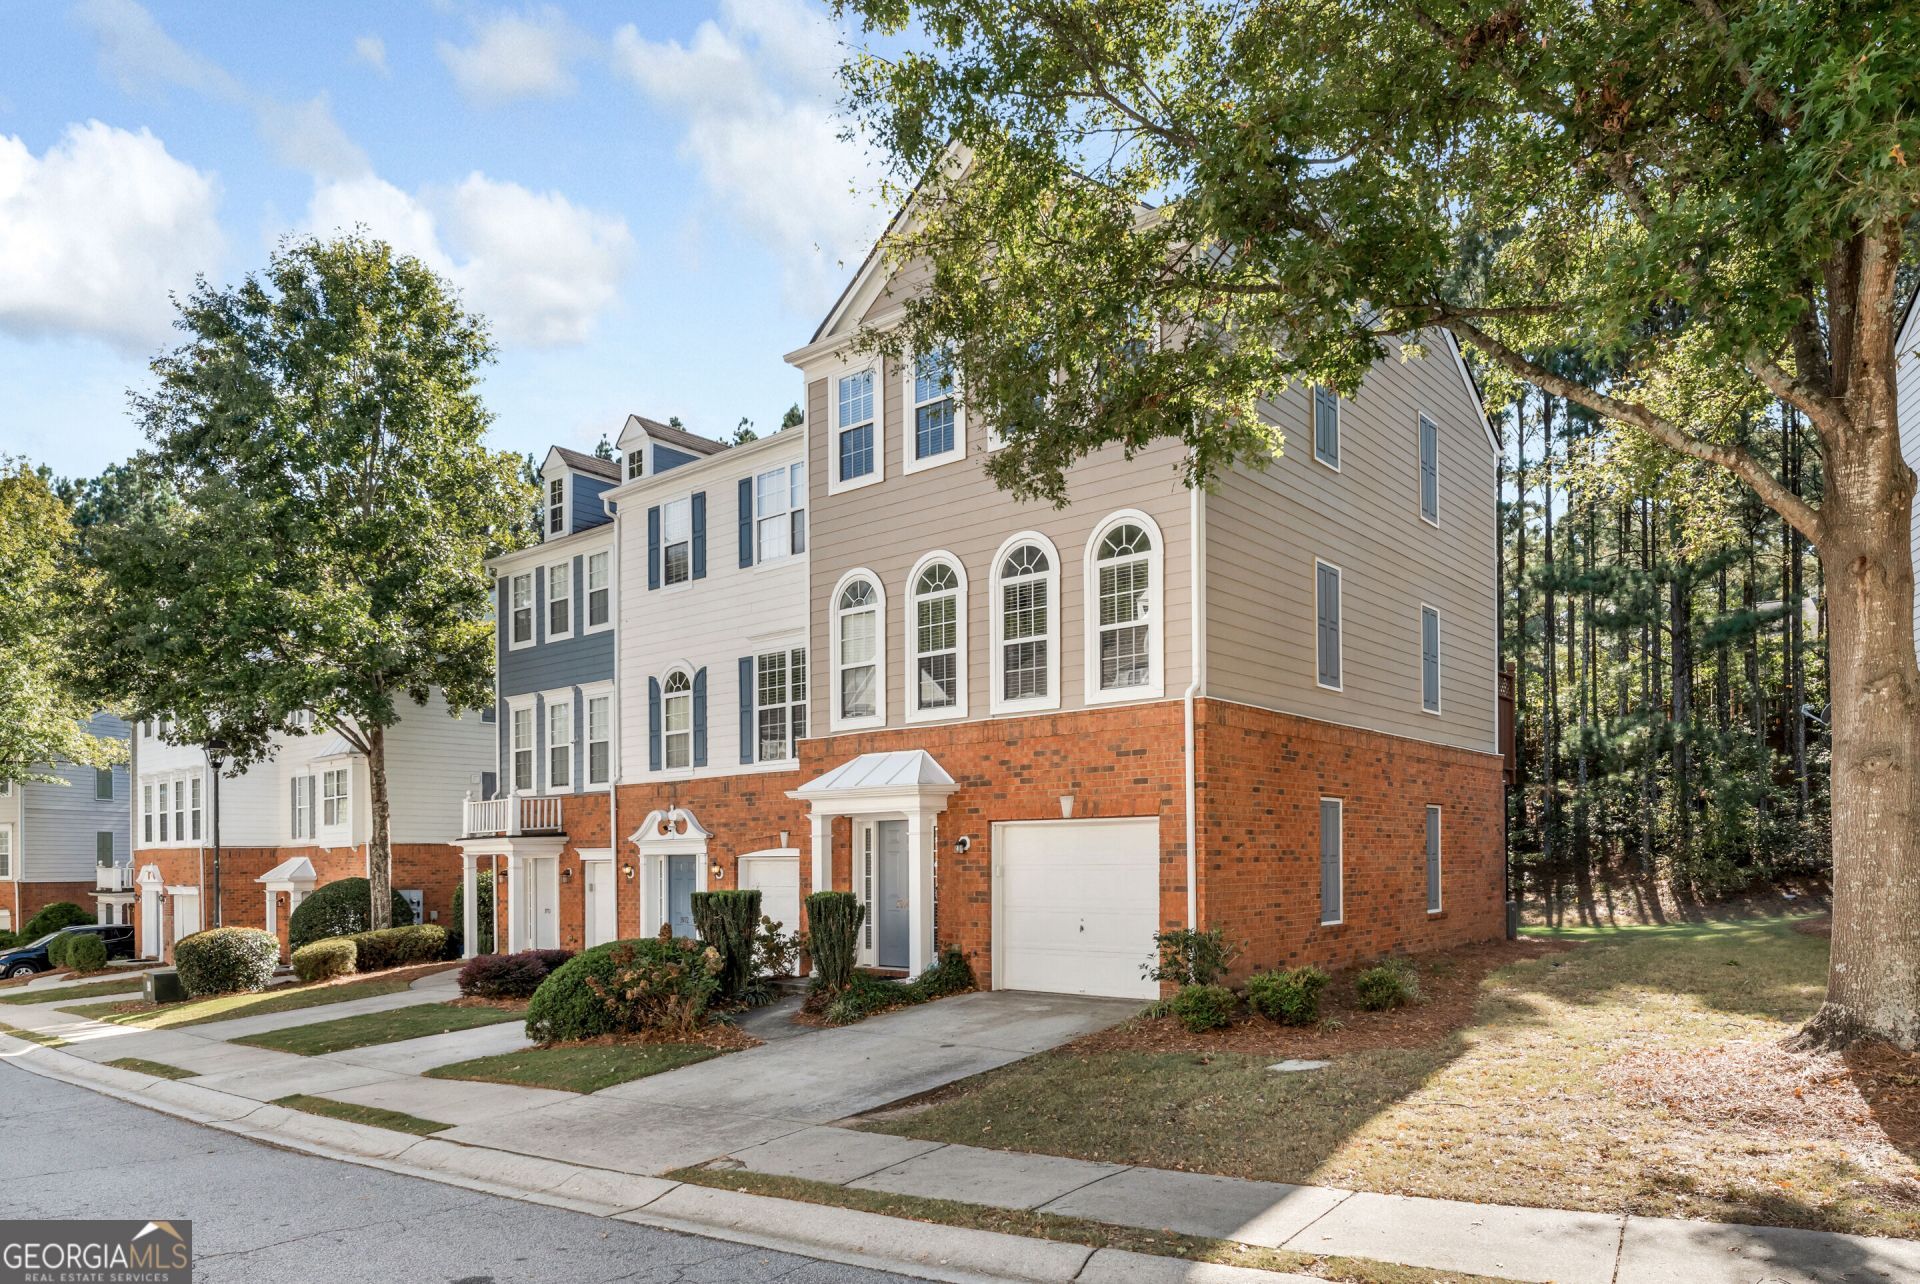
Well-maintained **end-unit** townhome in Duluth's Howell Park community with no rental restrictions! This 3-bedroom, 2 full/2 half bath home features a great roommate floor plan with two en-suite bedrooms, plus a welcoming living room with fireplace and beautiful hardwood floors. The kitchen offers solid-surface quartz countertops and newer appliances, all included. A builder upgrade puts the laundry upstairs with the bedrooms, and surround-sound prewiring is ready for your entertainment setup. Major updates include both HVAC systems replaced (one in 2026), a new roof, newer water heater, fresh exterior paint, and a whole-house air purifier. Step outside to a nice level backyard, with added privacy as an end unit. The HOA covers water and trash and includes a community pool and tennis courts. Close to downtown Duluth's restaurants, shops, and entertainment, with easy access to I-85. An excellent choice as a primary residence or investment property!
Property Features
Property Type: Residential - Townhouse
Basement: None
Cooling: Central Air
Fireplaces: 1
Garage: 1 car attached
Heating: Central, Natural Gas
Home Style: Brick 3 Side, Traditional
Lot Size: 0.04 Acres
Roof Type: Composition
Stories: 3.0
Taxes: $4,241
Year Built: 2002
Feature Descriptions
Additional Rooms: Foyer, Great Room
Amenities: Pool, Sidewalks, Tennis Court(s)
Appliances: Dishwasher, Dryer, Microwave, Range, Refrigerator, Washer
Dining Room: Dining Rm/Living Rm Combo
Exterior: Brick
Fireplace Type: Factory Built, Family Room
Flooring: Carpet, Hardwood, Laminate
Foundation: Slab
Interior: Double Vanity, High Ceilings, Roommate Plan, Walk-In Closet(s)
Kitchen: Breakfast Bar, Solid Surface Counters
Parking Notes: Garage, Attached, Garage Door Opener
Sewer: Public Sewer
Swimming Pool: Yes
Topography: Level
Utilities: Natural Gas Available, Phone Available, Sewer Available, Underground Utilities, Water Available
Vegetation: Grassed
Water: Public
Local Schools
High School: Duluth
Middle School: Duluth
Elementary School: Harris
Listed By / Shown By
Listed By
Agency Name: ReMax Town & Ctry-Downtown
Agency Phone: 706-632-4422
Shown By
Agent Name: Kelli Werkmeister
Agent Phone: (901) 359-1012
Agency Title: Crye-Leike Real Estate Services

Source: GAMLS
Estimate Your Payment
Estimated Payment
$ 1,209.02 per month $756.47 Principal & Interest $353.42 Property Tax $99.14 Homeowner's Insurance
3974 Howell Park Rd. | MLS# 10880119
This townhouse located at 3974 Howell Park Rd., Duluth, GA 30096 is currently listed for sale with an asking price of $339,900. This property was built in 2002 and has 3 bedrooms and 2 full and 1 partial baths with 1902 sq. ft. Howell Park Rd. is located in the Howell Park subdivision. Search Howell Park real estate on kelli.crye-leike.com today.