

BEDS3
BATHS2 full 1 partial
MLS#10227706
STATUSActive
PROPERTY TYPERental - Single Family
SUBDIVISIONSHAWS RIDGE PH2
NEIGHBORHOODArlington - South
Property Description
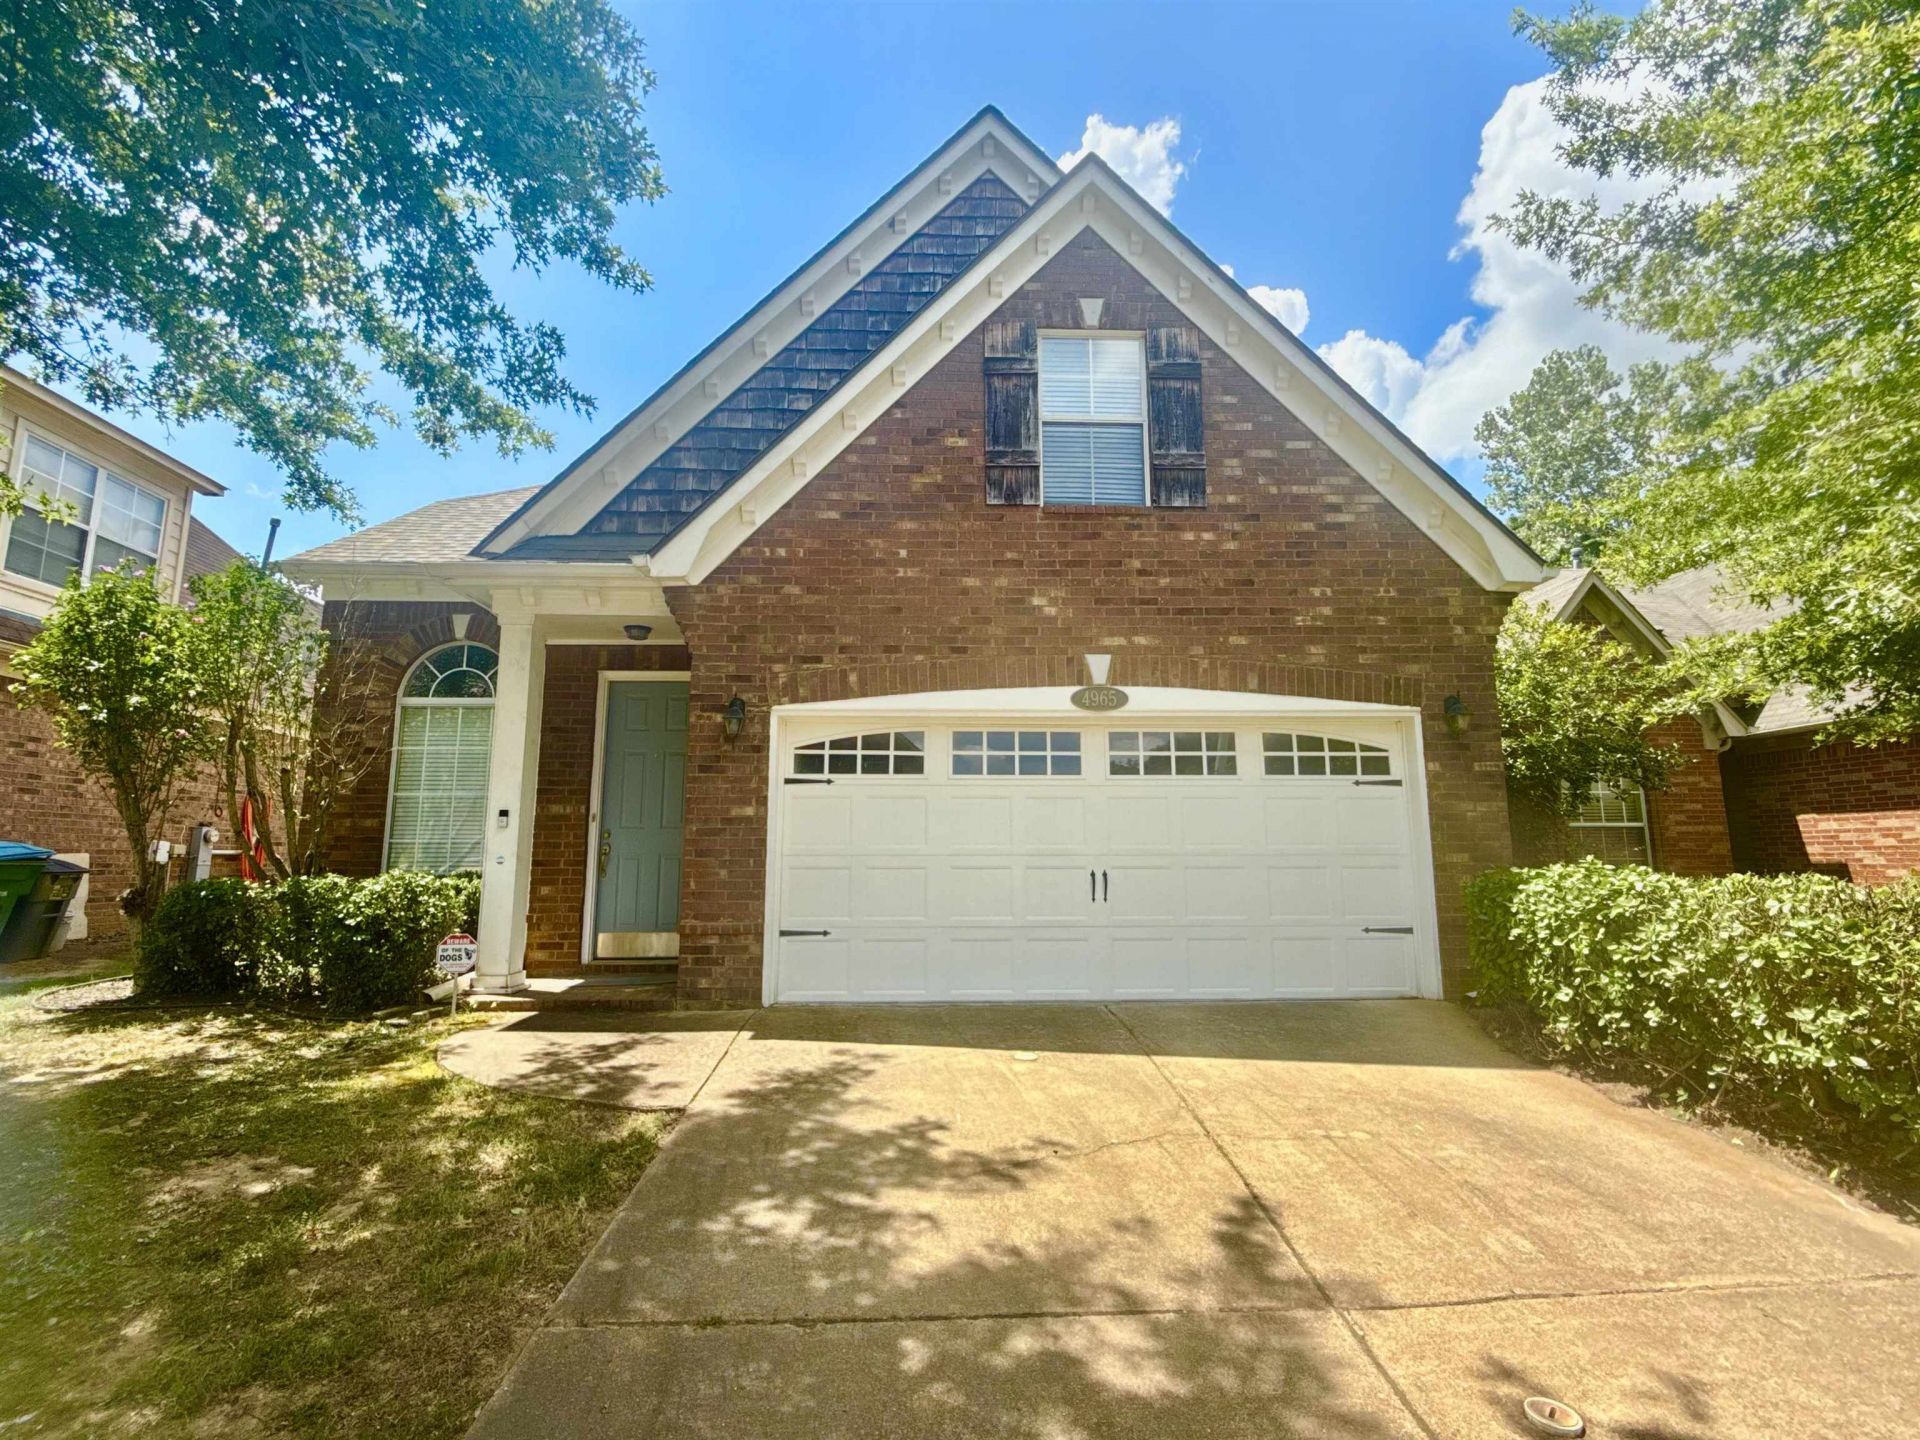
Occupancy available Oct 1. Showings available now. Call for a quiker response. 3 Bedroom, 2.5 baths w/ loft area. 1867sqft. Primary bedroom down (has two walk in closets), other 2 bedrooms with play/landing area up. Walk in attic, 2 car garage, covered patio with nice yard that backs to common area. Spacious kitchen that's open to dining and sitting area. Refrigerator and washer/dryer stay. 1 year min lease, security deposit same as rental amount. Please call the property manager vs messaging online. Applications not through Zillow, will need to send a link via rentspree($49.99).
Property Features
Property Type: Rental - Single Family
Cooling: Central
Fireplaces: 1
Garage: 2 car attached
Heating: Central, Gas
Roof Type: Composition Shingles
Year Built: 2007
Feature Descriptions
Additional Rooms: Laundry Room
Bed and Bath: 1 or More BR Down, Double Vanity Bath, Luxury Primary Bath, Primary Down, Separate Tub & Shower, Whirlpool(s)
Days on Site: 4
Fireplace: Gas Logs, Gas Starter, In Living Room
Floors/ Ceilings: Part Carpet, Part Hardwood, Tile
Interior: Smoke Detector(s), Walk-In Attic, Walk-In Closet(s)
Interior Equipment: Cable Wired, Dishwasher, Disposal, Dryer, Microwave, Range/Oven, Refrigerator, Washer
Living/ Dining Room: Breakfast Bar, Island In Kitchen, Pantry, Separate Breakfast Room, Separate Dining Room, Separate Living Room, Updated/Renovated Kitchen, Washer/Dryer Connections
Lot: Landscaped, Level
Parking/ Storage: Front-Load Garage, Garage Door Opener(s)
Total Rooms: 1
Water/ Sewer: Gas Water Heater, Public Sewer, Public Water
Room Sizes
Primary Bedroom: 15x14
Bedroom 2: 15x10
Bedroom 3: 13x11
Dining Area: 11x11
Kitchen: 12x11
Breakfast Room: 10x9
Living room: 18x13
Listed By / Shown By
Listed By
Agency Name: Keller Williams
Agency Phone: 901-221-5100
Shown By
Agent Name: Kelli Werkmeister
Agent Phone: (901) 359-1012
Agency Title: Crye-Leike Real Estate Services

Source: MAAR MLS
4965 Shaws Ridge Trl | MLS# 10227706
This property located at 4965 Shaws Ridge Trl, Arlington, TN 38002 is currently listed for rent with an asking price of $2,100 / Monthly. Search Arlington - South real estate on kelli.crye-leike.com today.