

BEDS3
BATHS2 full
MLS#10228112
STATUSPending
PROPERTY TYPEResidential - Single Family
SUBDIVISIONCREEKSIDE MANOR PH1
NEIGHBORHOODLakeland - North
Property Description
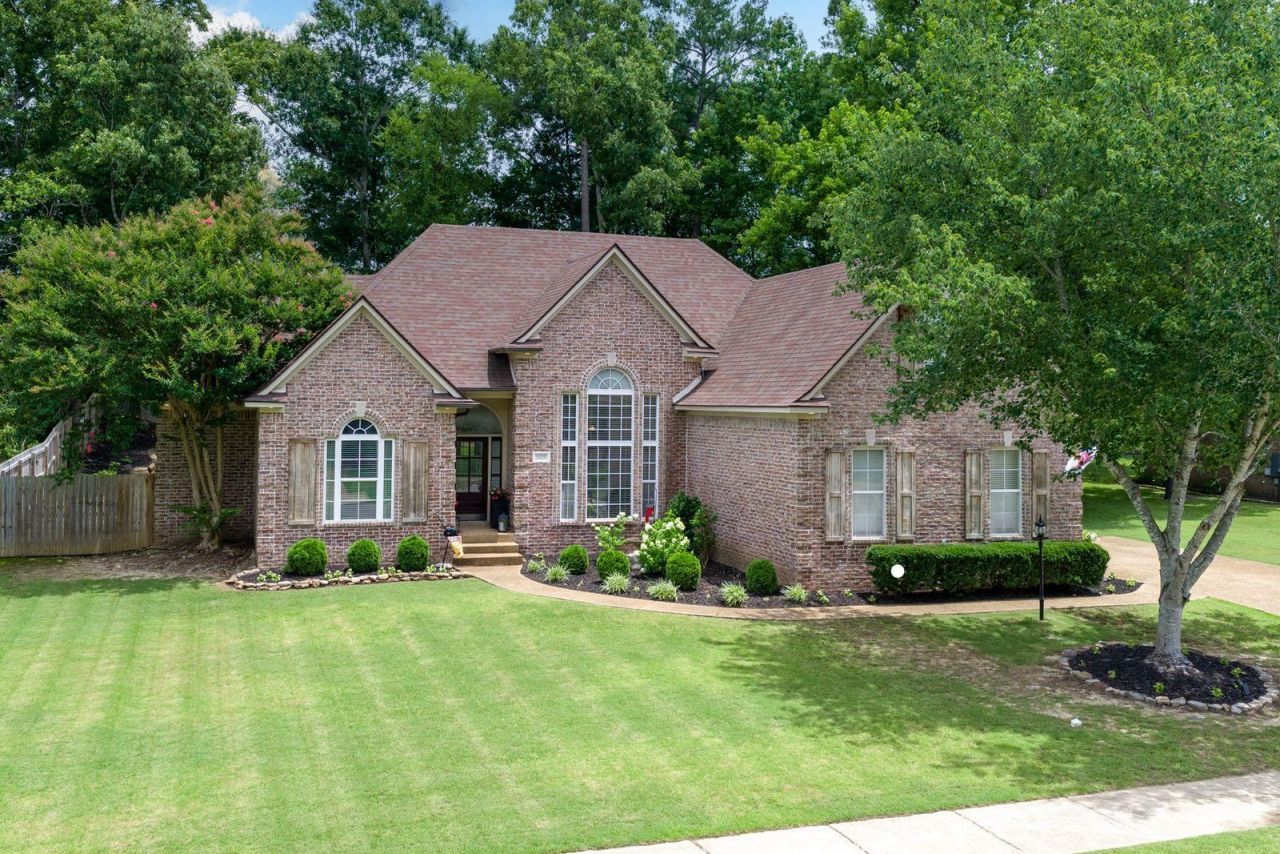
Come see this fabulous well maintained Lakeland home offering updated quartz kitchen countertops and many other updates throughout the home. Heat and air and roof are newer. This is a 3 bed, 2 bath, Office, Dining, Den with all bedrooms down. Permanent stairs to a generous expandable attic! Great sunroom with outdoor patio just in time for fall and football! Located within the awesome Lakeland School Community.
Property Features
Property Type: Residential - Single Family
Cooling: 220 Wiring, Ceiling Fan(s), Central
Fenced: Yes
Fireplaces: 1
Garage: 2 car attached
Heating: Central, Gas
Home Style: Traditional
Lot Size: 0.34 Acres
Roof Type: Composition Shingles
Year Built: 2003
Feature Descriptions
Additional Rooms: Laundry Room, Office/Sewing Room, Attic
Bed and Bath: All Bedrooms Down, Primary Down, Split Bedroom Plan, Double Vanity Bath
Days on Site: 9
Exterior: Screen Porch, Patio, Wood Fence
Exterior/ Windows: Brick Veneer, Wood/Composition, Double Pane Window(s)
Floors/ Ceilings: Part Hardwood, Part Carpet, Tile
Interior: Walk-In Closet(s), Walk-In Attic
Interior Equipment: Range/Oven, Disposal, Dishwasher, Microwave
Living/ Dining Room: Separate Dining Room, Great Room, Updated/Renovated Kitchen, Breakfast Bar, Separate Breakfast Room, Pantry, Washer/Dryer Connections
Lot: Some Trees, Level, Landscaped, Wood Fenced
Master Bath: Double Sinks, Whirlpool Tub, Separate Shower, Tile Floor
Master Bedroom: Level 1,Walk-In Closet, Carpet
Parking/ Storage: Driveway/Pad, Side-Load Garage
Total Rooms: 8
Water/ Sewer: Gas Water Heater, Public Water, Public Sewer
Room Sizes
Primary Bedroom: 15x13
Bedroom 2: 11x11
Bedroom 3: 11x10
Dining Area: 14x9
Den/ Great Room: 17x17
Office: 12x11
Living room: 17x17
Listed By / Shown By
Listed By
Agency Name: Crye-Leike, Inc., REALTORS

Shown By
Agent Name: Kelli Werkmeister
Agent Phone: (901) 359-1012
Source: MAAR MLS
Estimate Your Payment
Estimated Payment
$ 1,029.55 per month $910.26 Principal & Interest $0.00 Property Tax (data not provided by mls) $119.29 Homeowner's Insurance
5320 Saffron Spring Dr | MLS# 10228112
This single family home located at 5320 Saffron Spring Dr, Lakeland, TN 38002 is currently listed for sale by Crye-Leike, Inc., REALTORS, with an asking price of $409,000. This property was built in 2003 and has 3 bedrooms and 2 full baths. Saffron Spring Dr is located in the CREEKSIDE MANOR PH1 subdivision. Search CREEKSIDE MANOR PH1 real estate on kelli.crye-leike.com today.