

BEDS3
BATHS3 full 2 partial
MLS#10228855
STATUSActive
PROPERTY TYPEResidential - Single Family
SUBDIVISIONn-a
NEIGHBORHOODMillington Reserve-Rosemark
Property Description
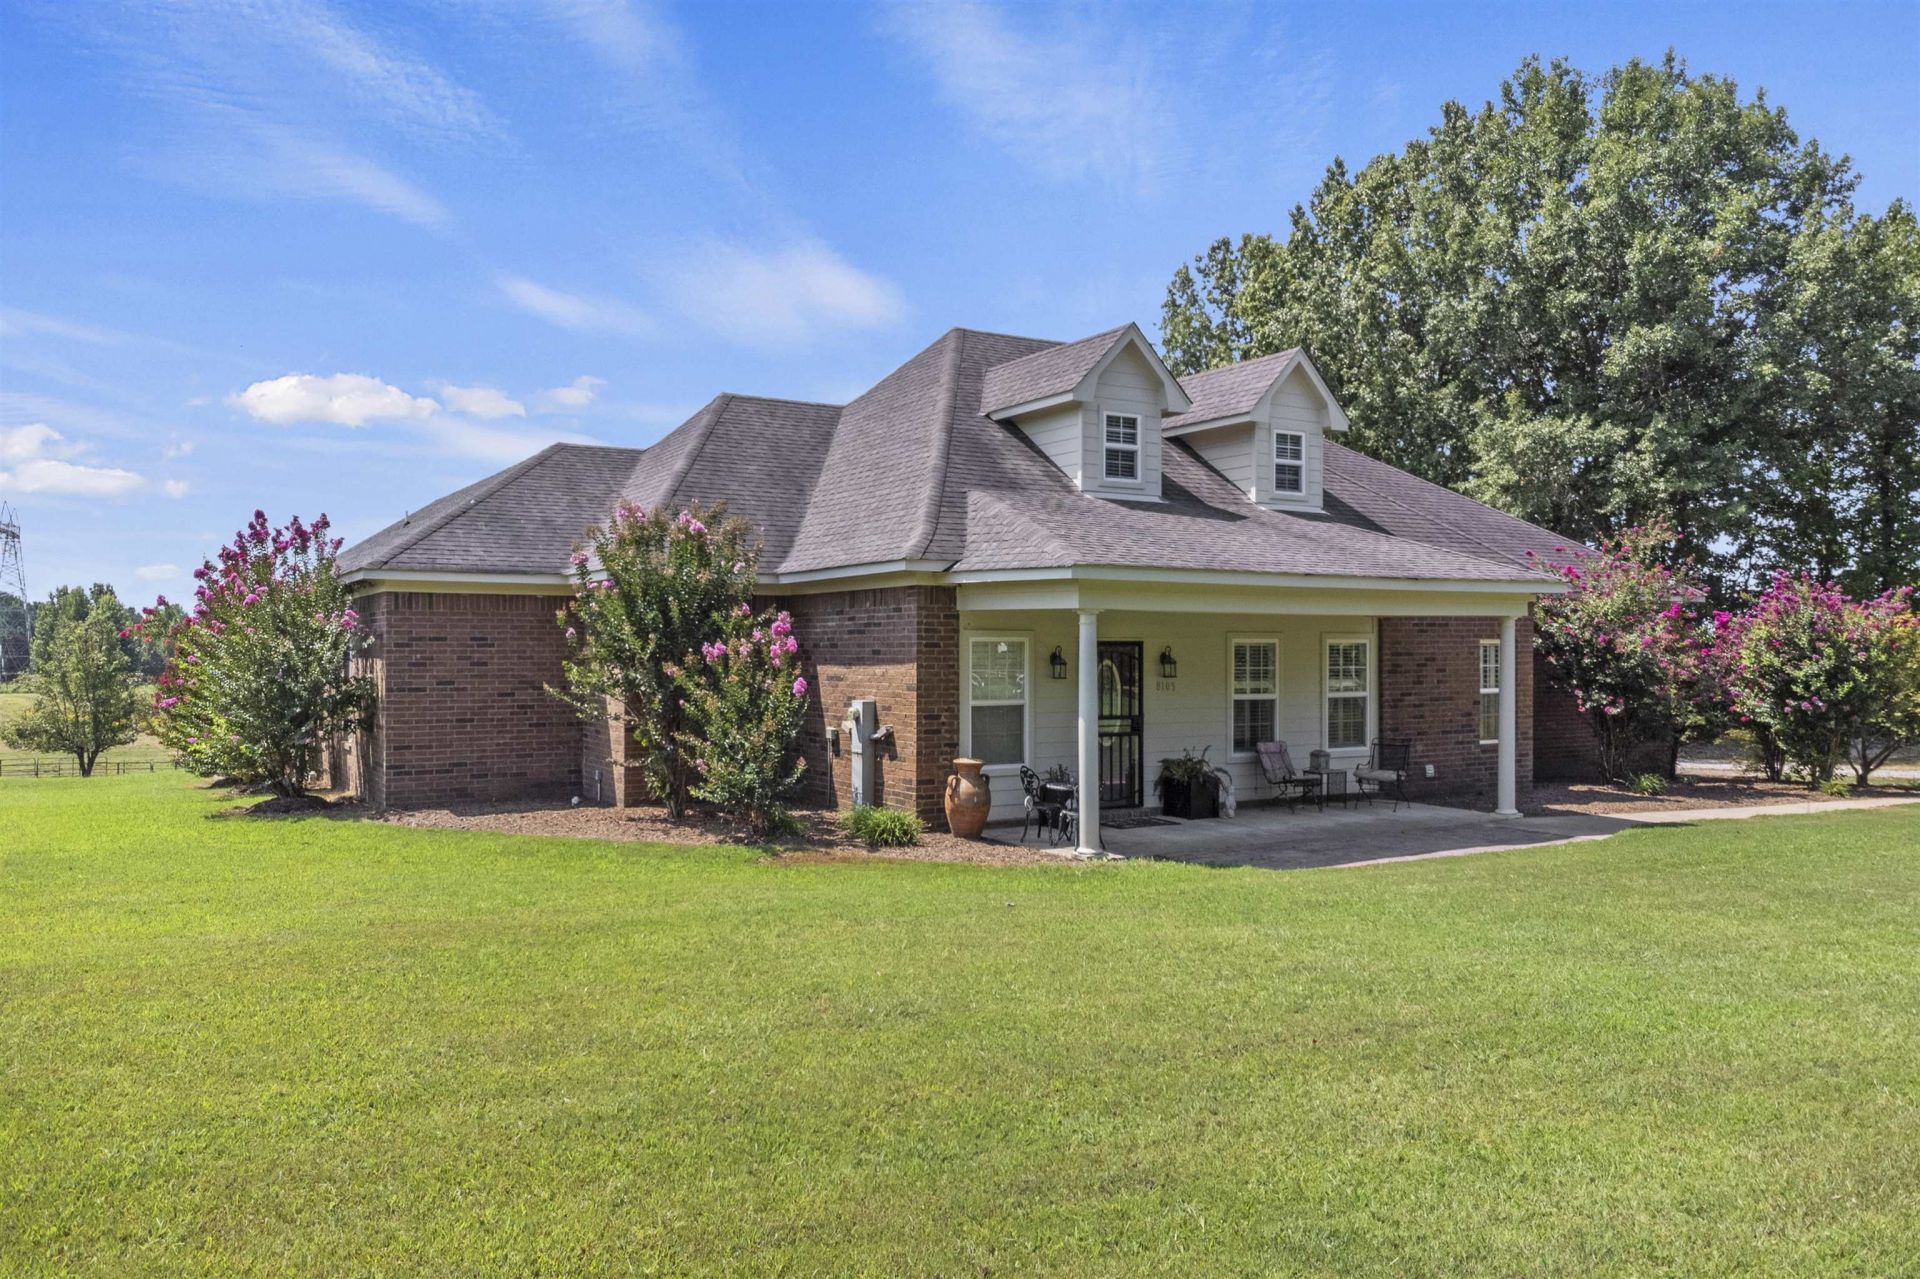
Rare opportunity on 10.52 acres with in-law suite potential! This single-level home offers 3 bedrooms, each a true primary suite with private full bath and walk-in closet. Designed for accessible living with wide doorways and hallways, plus 2 half baths and a 3-car garage. Freshly painted inside and out in neutral tones with smooth ceilings. Kitchen features new granite, spacious island and trash compactor. Enjoy a deep front porch, fully screened-in patio, additional concrete patio, fenced acreage, pond, horse barn with attached tack room and a private setting with room between you and the neighbors. Extra-wide stairs lead to a massive unfinished expandable area. Private well with whole-home water filtration system. Located near the Tipton-Shelby County line with Shelby County taxes only. Space, privacy, flexibility and future potential all in one property!
Property Features
Property Type: Residential - Single Family
Cooling: Central
Fenced: Yes
Fireplaces: 1
Garage: 3 car attached
Heating: Central
Home Style: Ranch, Traditional
Roof Type: Composition Shingles
Year Built: 2009
Feature Descriptions
Bed and Bath: All Bedrooms Down, Two Primaries,2 Full Primary Baths
Exterior: Porch, Patio, Covered Patio
Exterior/ Windows: Brick Veneer, Double Pane Window(s)
Flood Insurance Required: No
Floors/ Ceilings: Part Carpet, Tile
Living/ Dining Room: Separate Dining Room, Breakfast Bar, Separate Breakfast Room, Island In Kitchen, Washer/Dryer Connections
Lot: Some Trees, Level, Lake/Pond on Property, Wood Fenced, Chain Fenced
Parking/ Storage: Driveway/Pad, More than 3 Coverd Spaces, Storage Room(s), Side-Load Garage
Total Rooms: 6
Water/ Sewer: Septic Tank, Well Water
Room Sizes
Primary Bedroom: 27x16
Bedroom 2: 1813
Bedroom 3: 13x13
Dining Area: 14x11
Den/ Great Room: .
Kitchen: 16x11
Breakfast Room: 16x8
Office: 11x6
Living room: 28x15
Listed By / Shown By
Listed By
Agency Name: KAIZEN Realty, LLC
Agency Phone: 901-221-4041
Shown By
Agent Name: Kelli Werkmeister
Agent Phone: (901) 359-1012
Agency Title: Crye-Leike Real Estate Services

Source: MAAR MLS
Estimate Your Payment
Estimated Payment
$ 1,636.20 per month $1,446.62 Principal & Interest $0.00 Property Tax (data not provided by mls) $189.58 Homeowner's Insurance
8105 Miller Rd | MLS# 10228855
This single family home located at 8105 Miller Rd, Atoka, TN 38004 is currently listed for sale with an asking price of $650,000. This property was built in 2009 and has 3 bedrooms and 3 full and 2 partial baths. Miller Rd is located in the n-a subdivision. Search N-a real estate on kelli.crye-leike.com today.