

BEDS3
BATHS2 full
MLS#10233499
STATUSActive
PROPERTY TYPEResidential - Single Family
SUBDIVISIONSTOVALL
NEIGHBORHOODBerclair
Property Description
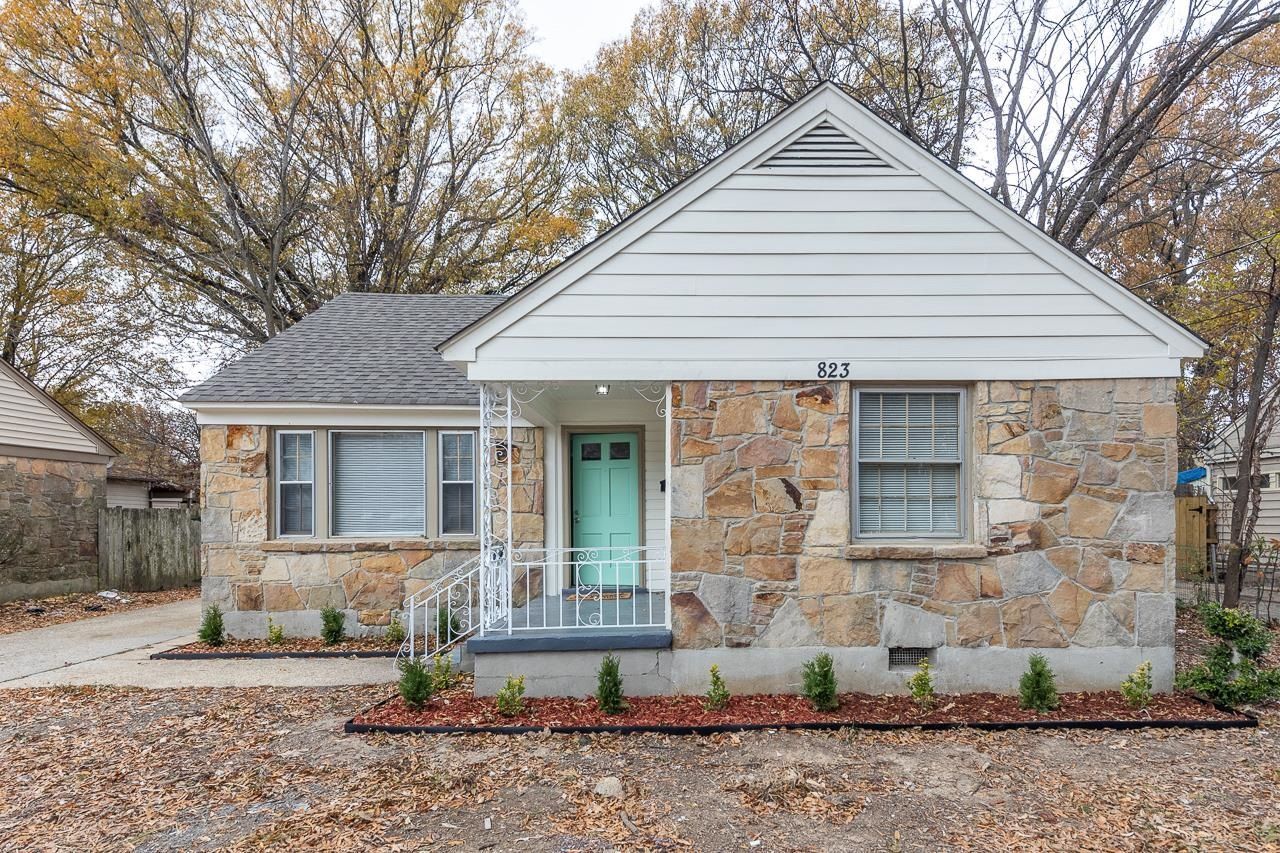
A Berclair Beauty! Completely remodeled baths, this 3-bedroom home is located in the heart of Memphis, TN. Remote controlled private car garage with storage area, open concept Island Kitchen, stainless steel appliances. Private floor plan separates primary bedroom/bath, from rest of home. Conveniently located off I-240/Sam Cooper, just minutes to Downtown Memphis or University of Memphis. Qualifies for FHA, VA and Down Payment Assistance Program. Equal Housing Opp. Se Habla Espaol.
Property Features
Property Type: Residential - Single Family
Cooling: Central
Fenced: Yes
Garage: 1
Heating: Central
Home Style: Traditional
Roof Type: Composition Shingles
Year Built: 1952
Feature Descriptions
Additional Rooms: Laundry Closet
Bed and Bath: All Bedrooms Down, Primary Down, Renovated Bathroom, Luxury Primary Bath,2 Full Primary Baths, Full Bath Down
Days on Site: 2
Exterior: Wood Fence, Chain Fence, Storage
Exterior/ Windows: Stone
Flood Insurance Required: No
Floors/ Ceilings: Vinyl/Luxury Vinyl Floor
Interior: All Window Treatments, Cat/Dog Free House, Security System, Smoke Detector(s)
Interior Equipment: Range/Oven, Self Cleaning Oven, Dishwasher, Refrigerator, Cable Available
Living/ Dining Room: Great Room, LR/DR Combination, Eat-In Kitchen, Island In Kitchen
Lot: Some Trees, Landscaped, Wood Fenced
Master Bath: Tile Floor
Parking/ Storage: Driveway/Pad, Storage Room(s), Garage Door Opener(s), Front-Load Garage, On-Street Parking
Security: yes
Total Rooms: 8
Water/ Sewer: Gas Water Heater
Room Sizes
Primary Bedroom: 16x14
Bedroom 2: 12x11
Bedroom 3: 11x11
Dining Area: 12x11
Den/ Great Room: 18x14
Kitchen: 12x8
Living room: 16x14
Listed By / Shown By
Listed By
Agency Name: 901, REALTORS
Agency Phone: 901-676-6555
Shown By
Agent Name: Kelli Werkmeister
Agent Phone: (901) 359-1012
Agency Title: Crye-Leike Real Estate Services

Source: MAAR MLS
Estimate Your Payment
Estimated Payment
$ 628.05 per month $555.28 Principal & Interest $0.00 Property Tax (data not provided by mls) $72.77 Homeowner's Insurance
823 Novarase St | MLS# 10233499
This single family home located at 823 Novarase St, Memphis, TN 38122 is currently listed for sale with an asking price of $249,500. This property was built in 1952 and has 3 bedrooms and 2 full baths. Novarase St is located in the STOVALL subdivision. Search STOVALL real estate on kelli.crye-leike.com today.